
Do you pour house slabs to an engineer’s design?
Yes. Every house slab is poured to the engineer’s plans and the soil classification for the site under AS 2870. Set-out, reinforcement and penetrations are checked against those plans before the pour.
Concrete Services
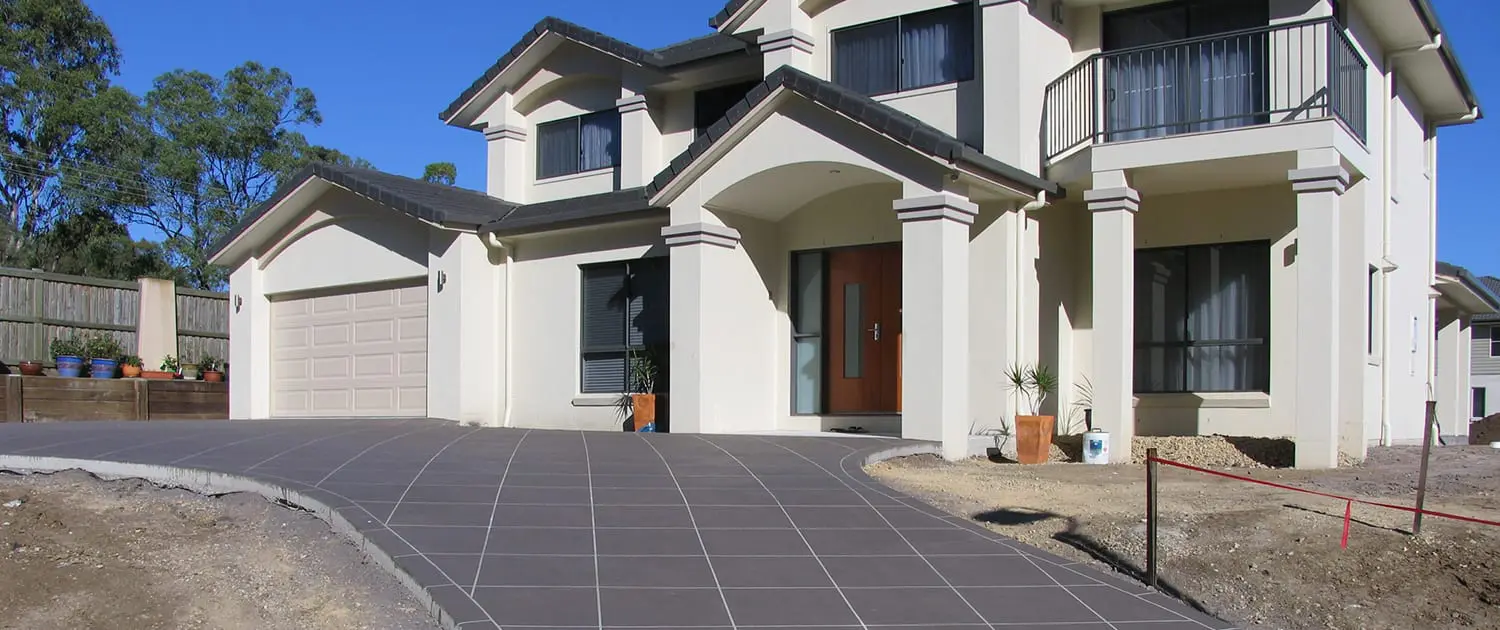 Concrete Driveways
Design, construction, colour & stencil patterns
Concrete Driveways
Design, construction, colour & stencil patterns
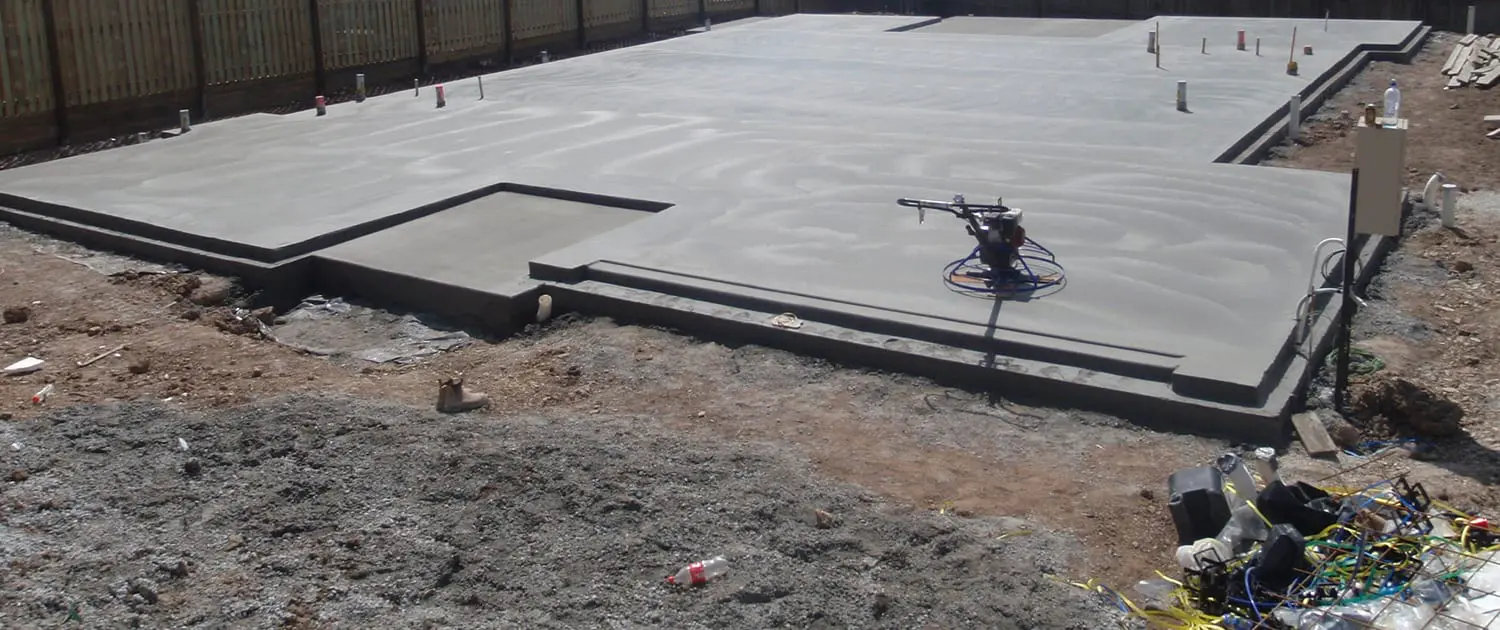 Concrete House Slabs
Poured to engineer's plans, level and true
Concrete House Slabs
Poured to engineer's plans, level and true
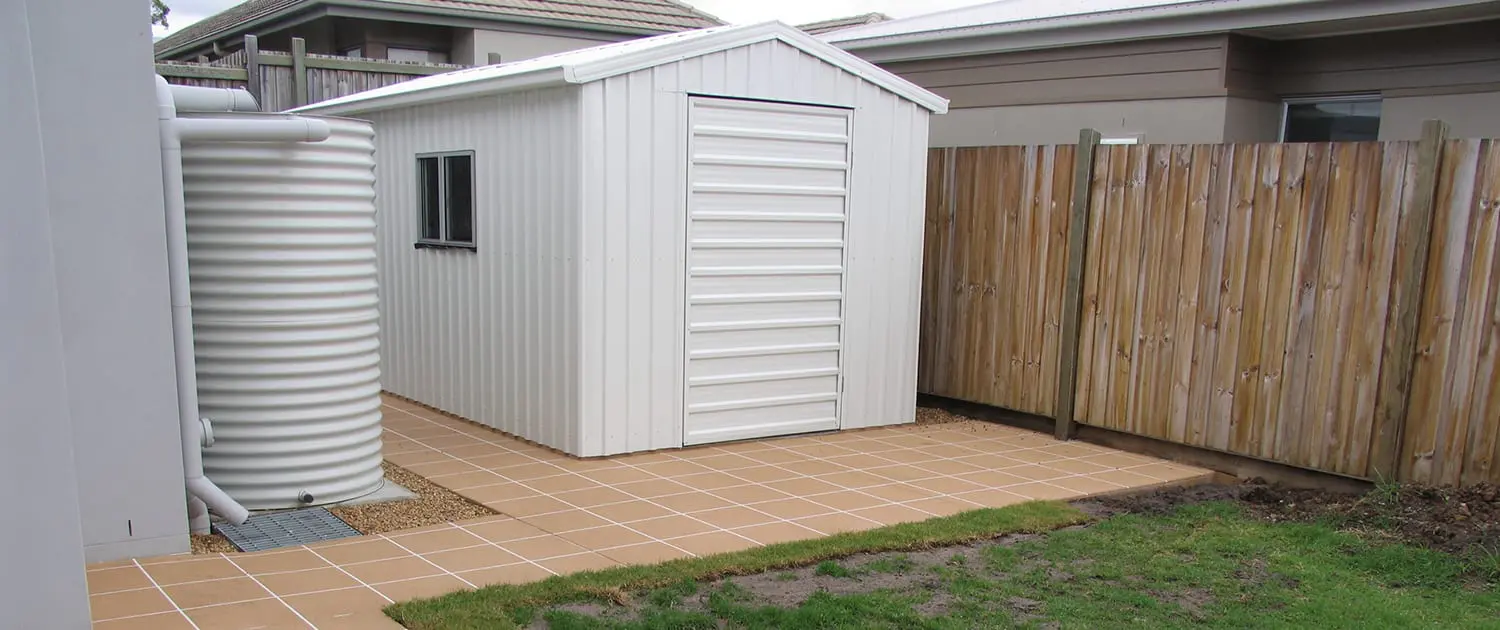 Concrete Shed Slabs
Sheds, garages, carports & entertaining areas
Concrete Shed Slabs
Sheds, garages, carports & entertaining areas
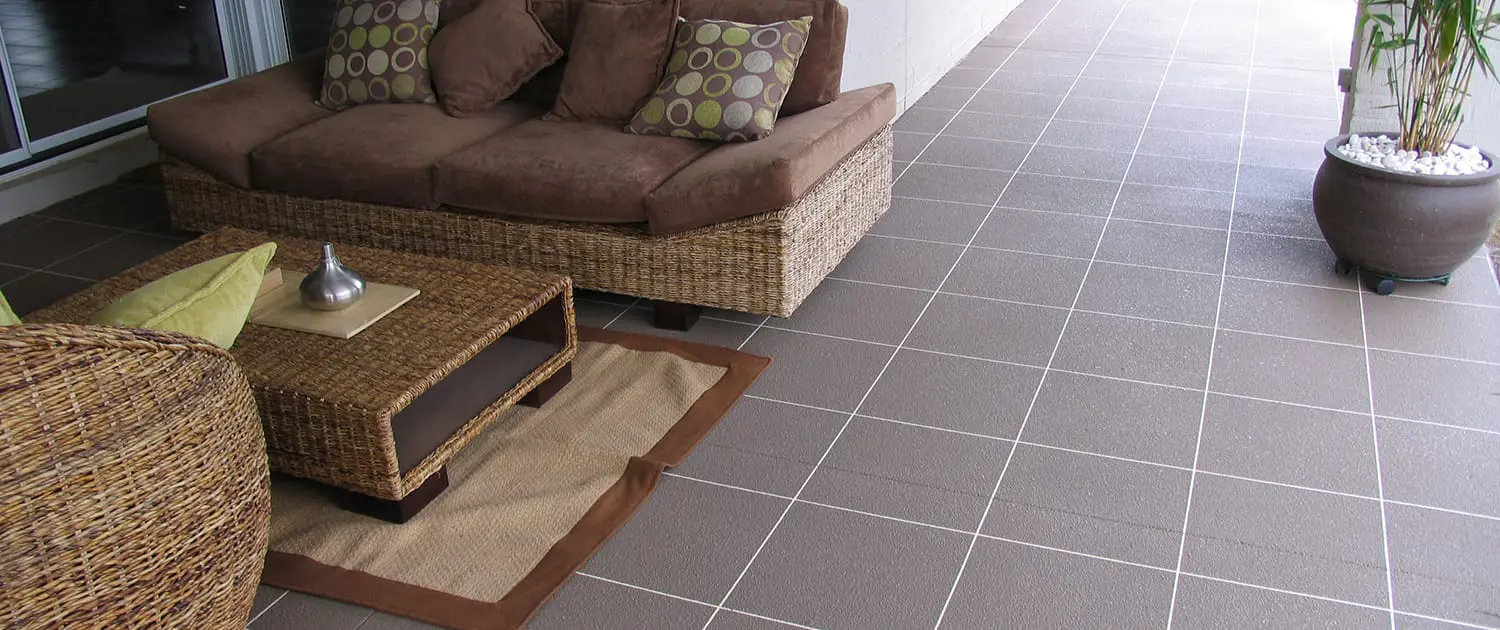 Concrete Resurfacing
A new decorative surface over sound concrete
Concrete Resurfacing
A new decorative surface over sound concrete
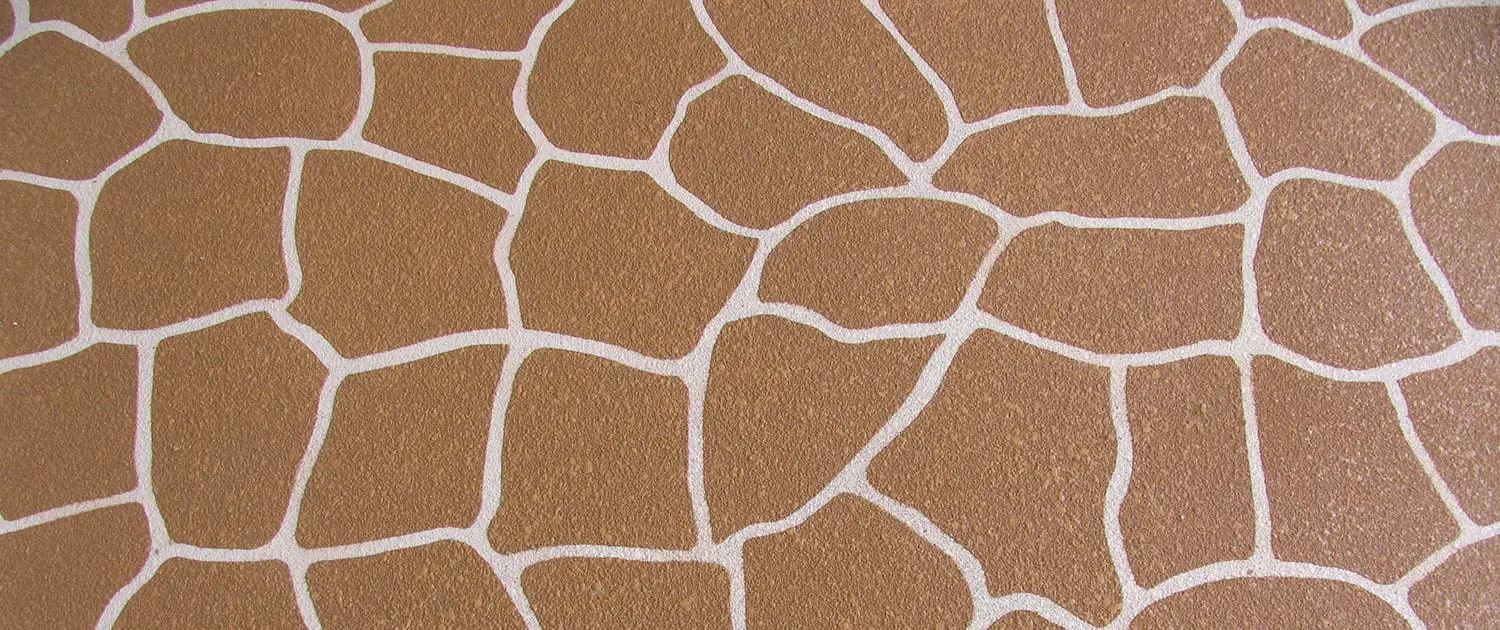 Stamped Concrete
Stone, slate, tile and timber profiles
Stamped Concrete
Stone, slate, tile and timber profiles
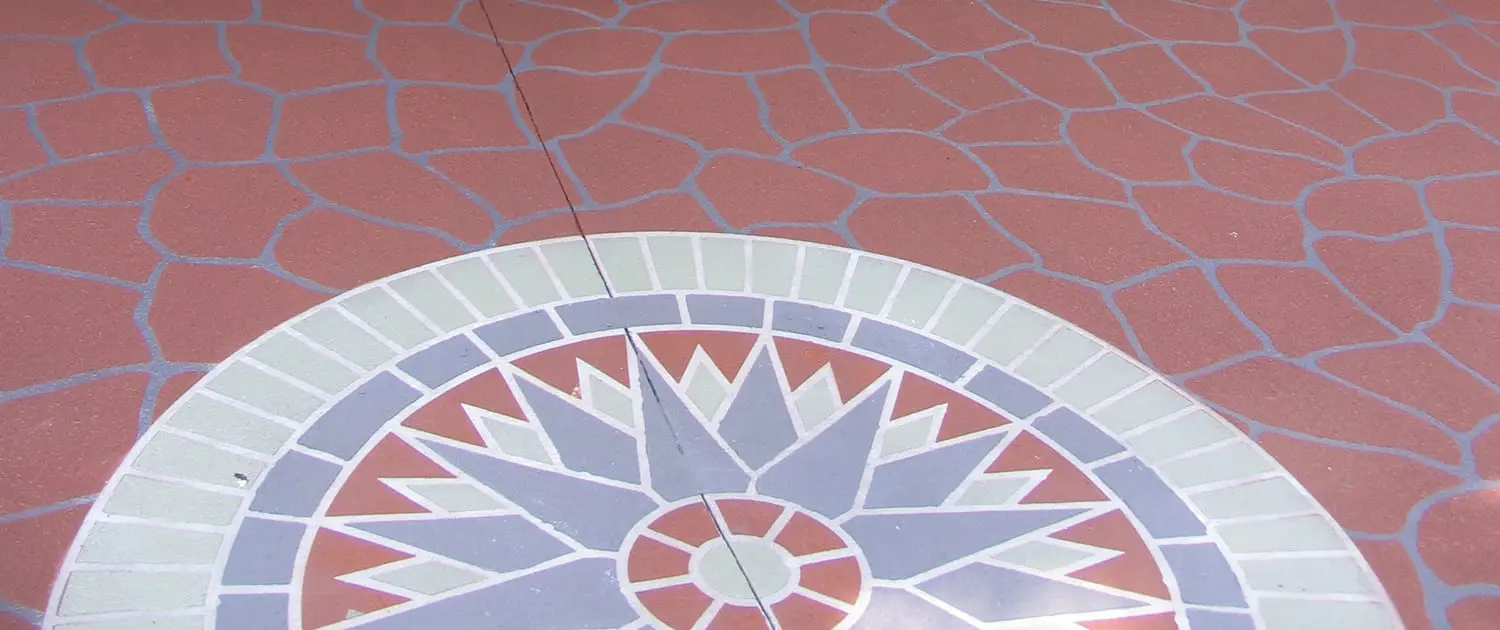 Stencil Concrete
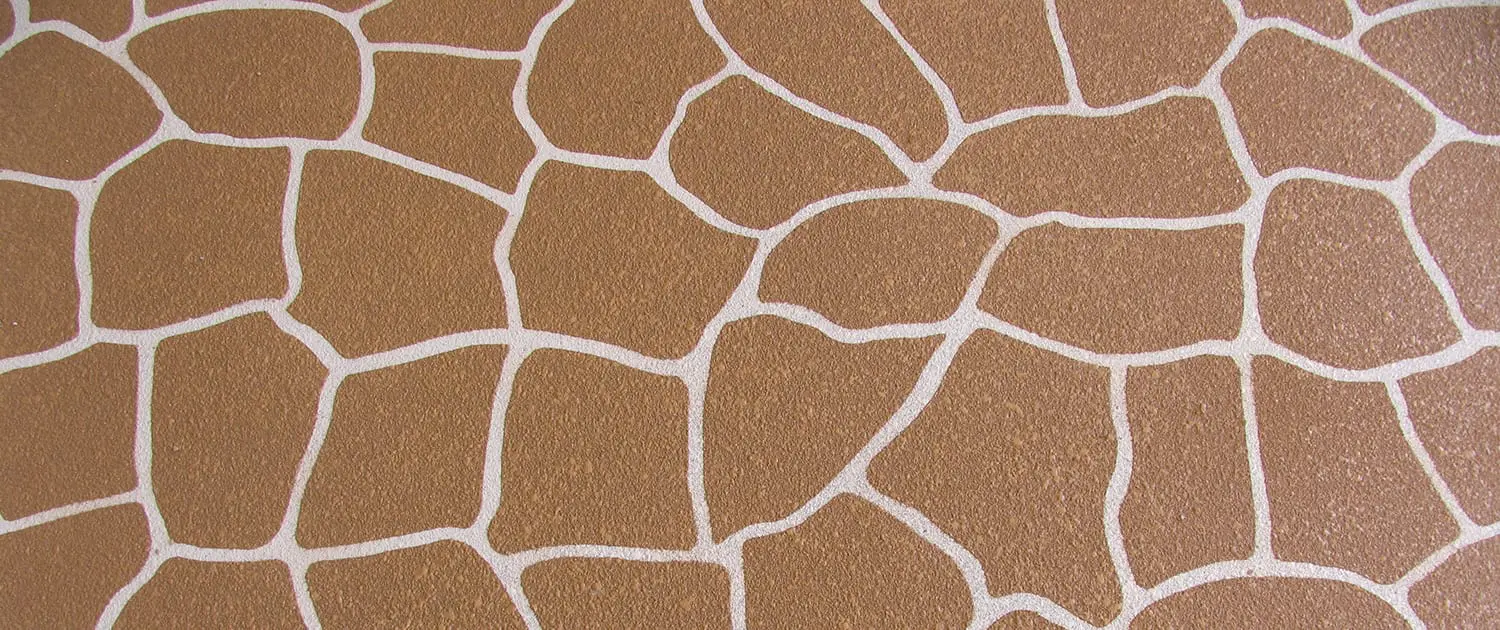
Crisp paver, brick and tile grout lines
Stencil Concrete
Crisp paver, brick and tile grout lines
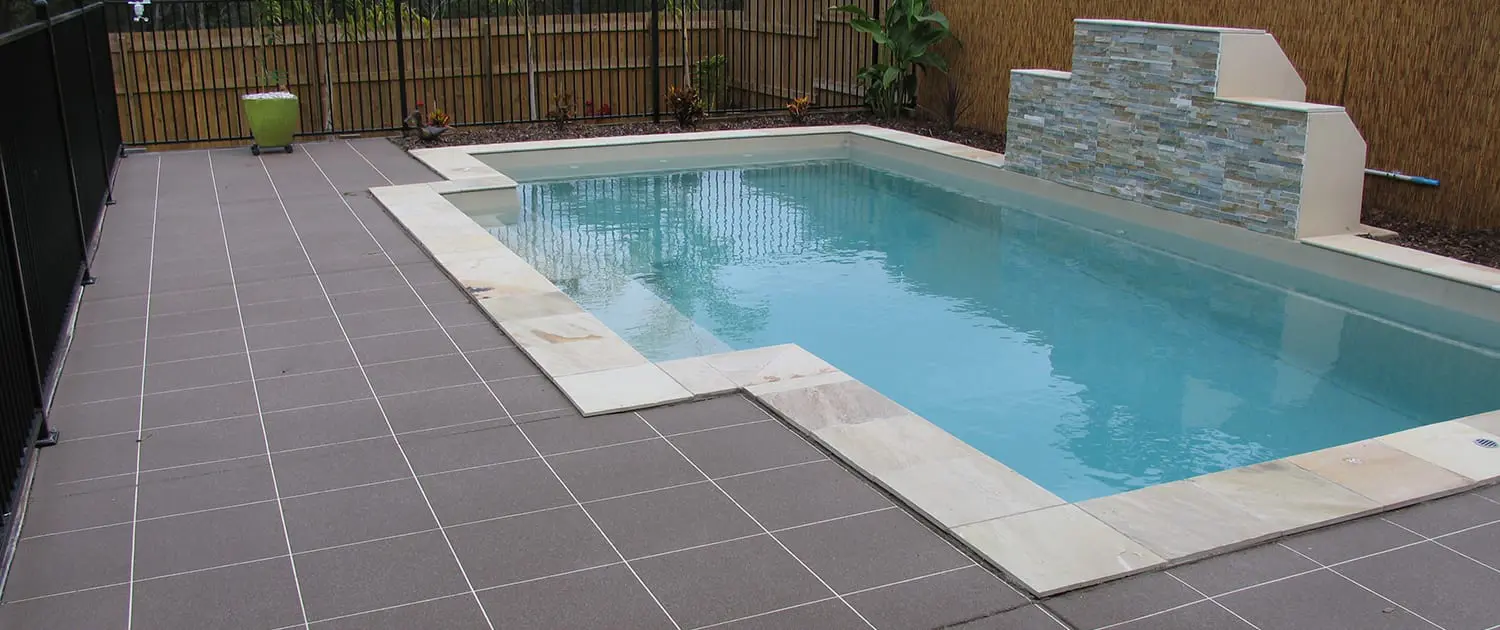 Concrete Pool Surrounds
Slip-resistant and cool underfoot
Concrete Pool Surrounds
Slip-resistant and cool underfoot
Finishes & more
Free quote
0404 859 045Concrete Finishes
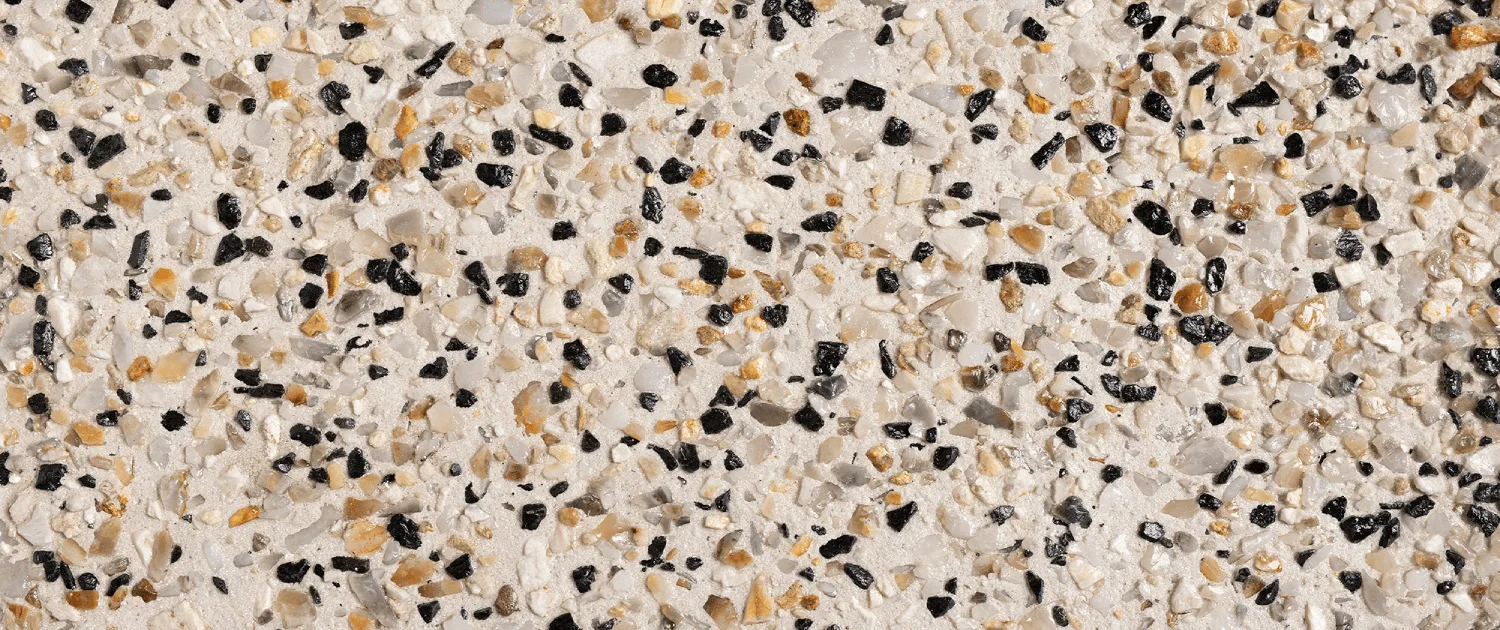
Colours & patterns
Free quote
0404 859 045
Concrete house slab design, constructed as planned. Our team understands this is the most important start to your home — and our knowledge and quality of work show it.
In short
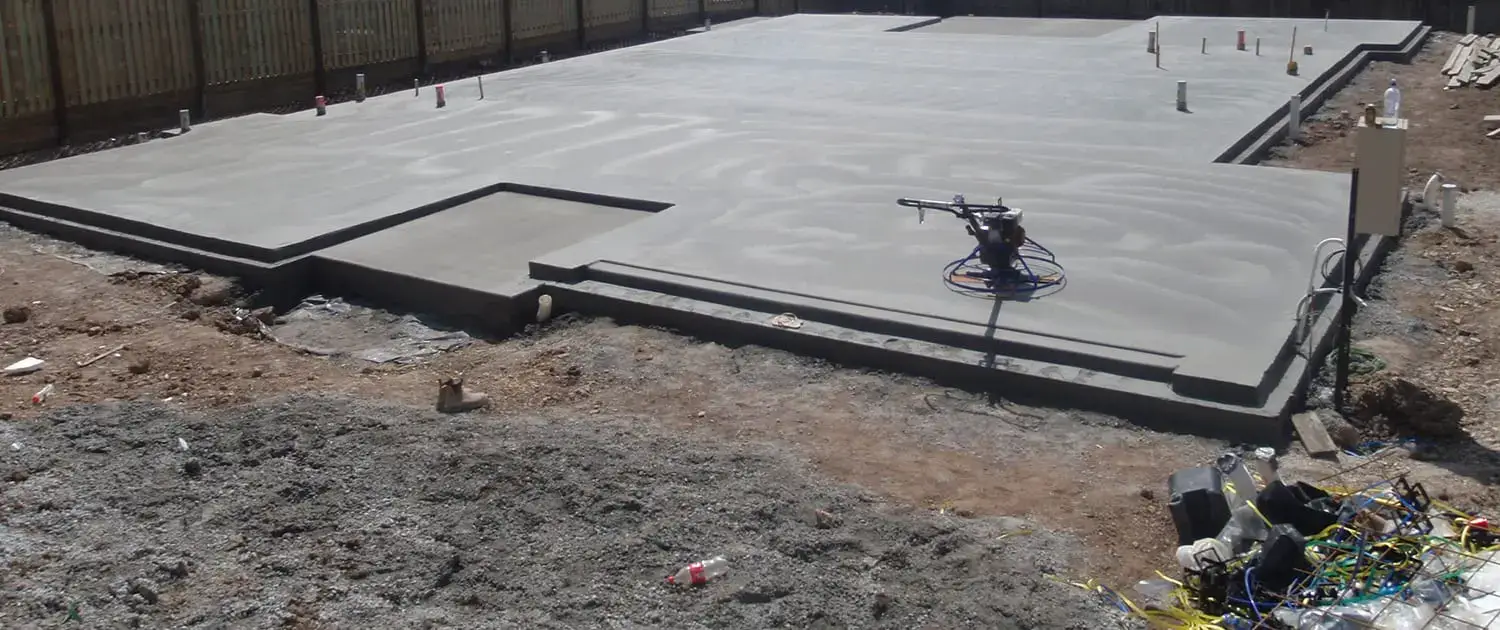
Sunshine Coast Concrete Services pours residential concrete house slabs across the Sunshine Coast, QLD, to the engineer's plans and soil classification for the site — waffle pod, raft and conventional footing slabs. Set-out, mesh, bar chairs and plumbing penetrations are checked before the pour, then the slab is screeded, floated and power-trowelled level ready for the frame.
Related: normal shrinkage cracking · curing a new slab
02 — Overview
We pour residential slabs to engineer's plans — waffle pod, raft and conventional footing slabs — with the set-out, service penetrations and steel checked before the truck arrives. Getting this stage right is what keeps everything above it square, level and dry for the life of the house.
We work with builders and owner-builders alike, and we're happy to talk through the drawings with you so you actually understand what is being poured underneath your home.
Talk to a concreterSet out and poured to your slab design and soil classification — no improvising on site.
Mesh, bar chairs and plumbing penetrations checked and confirmed before the pour.
Screeded, floated and power-trowelled to a true, flat surface ready for the frame.
Fully licensed concreting contractors, so the most important stage is properly covered.
Colour & pattern
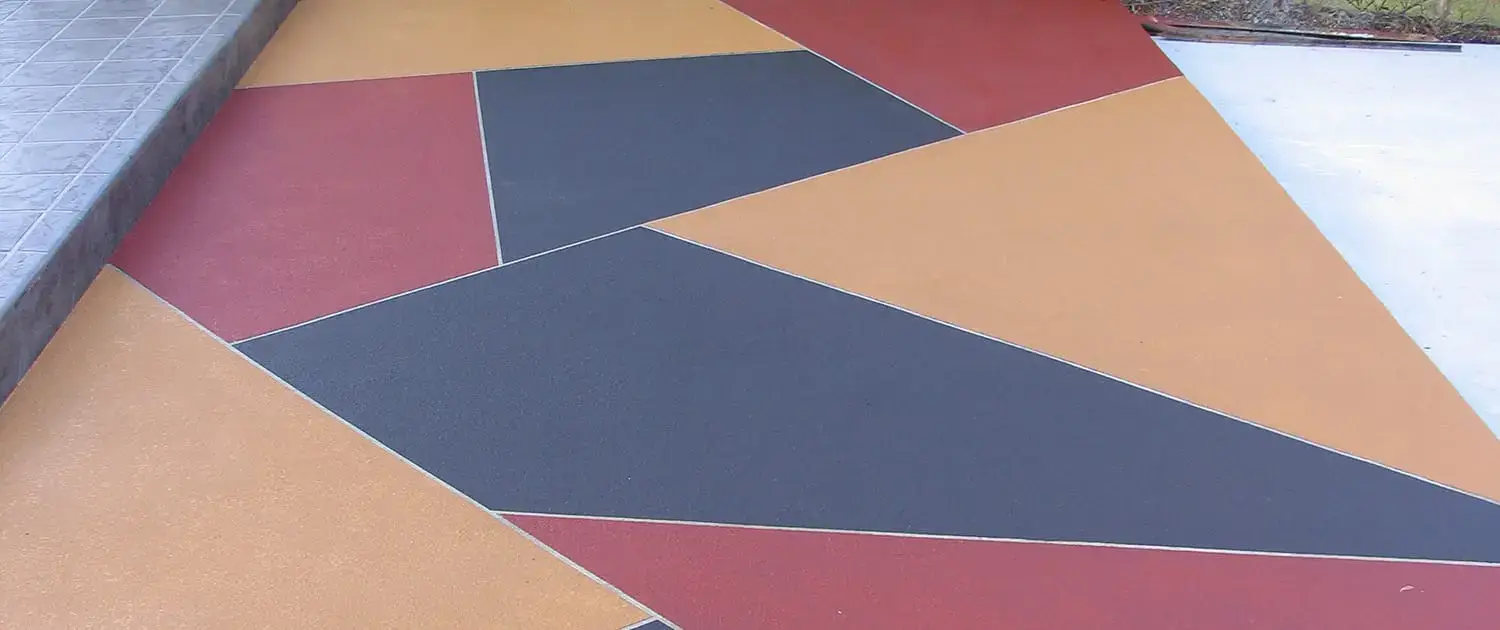
Finished driveway on a completed Sunshine Coast build. We bring the physical colour chart and pattern samples to every quote, so you can hold the finish up against your home instead of guessing from a screen.
View colours & patternsHow a job runs
STEP 01
Tell us what you’re picturing. We’ll talk products, access and rough numbers on the phone.
STEP 02
We measure up on site, confirm the finish and send a clear written quote. Free, no obligation.
STEP 03
Set-out, formwork, mesh, bar chairs and plumbing penetrations checked against the plans before the pour.
STEP 04
Screeded, floated and power-trowelled level, then cured — ready for the frame, with clear curing advice.
Yes. Every house slab is poured to the engineer’s plans and the soil classification for the site under AS 2870. Set-out, reinforcement and penetrations are checked against those plans before the pour.
Waffle pod, raft and conventional footing slabs — whichever the engineer has designed for the site. See the concrete glossary for what each term means.
Yes, both. We are happy to go through the engineer’s drawings with owner-builders so you understand exactly what is being poured, and we work to the builder’s program on larger jobs.
Free quote
No obligation, no pressure. Call and you’ll get a concreter, not a call centre — or send the details through and we’ll come back to you.